
Lifestyle
4Plan: Home & Interior Planner
4Plan draws floorplans and previews furniture, materials and eligible room scans in 3D/AR.
Consider for preliminary layout ideas
Editable room dimensions and shareable PDFs help compare options.
Keep in mind: Renderings and LiDAR scans require manual measurement checks; not construction drawings or guaranteed furniture fit. LiDAR needs supported hardware.
Inside the app
Official product images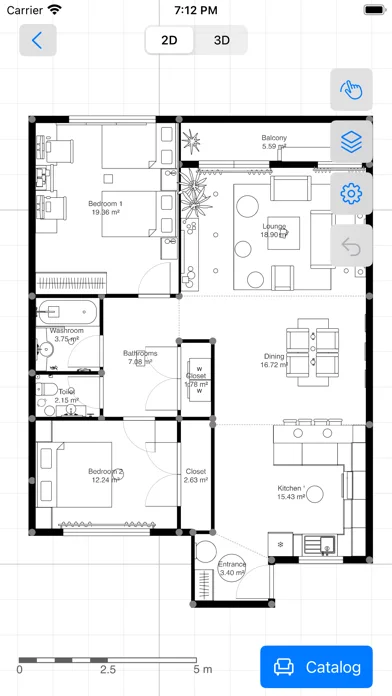
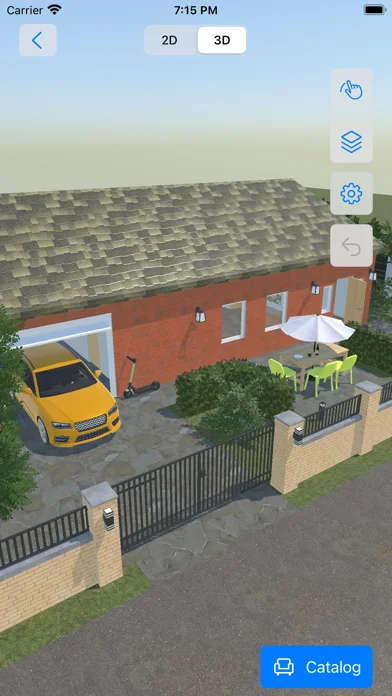
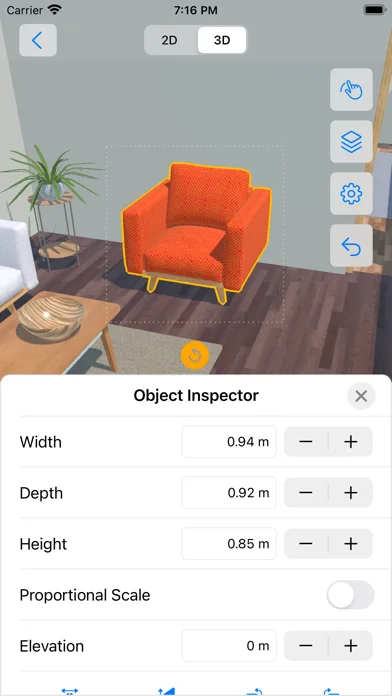
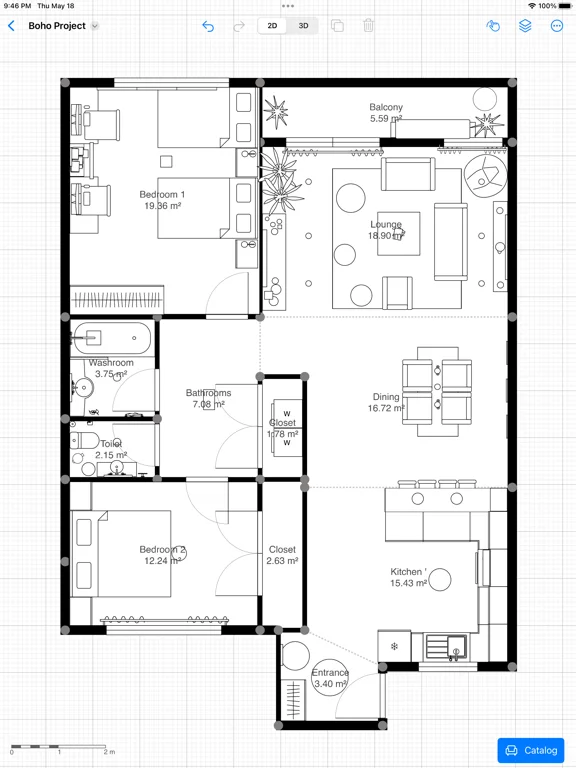
What you can do
- Draw rooms/walls and dimensions
- Arrange furniture/materials
- Export eligible plans or view in AR
Good for
- Home planners verifying dimensions independently
Consider alternatives for
- Users needing permit-ready plans or survey accuracy
Limitations & considerations
- Captured minimum: iOS 15.0.
- Renderings and LiDAR scans require manual measurement checks; not construction drawings or guaranteed furniture fit. LiDAR needs supported hardware.
Privacy & permissions
Floorplans and home scans reveal private layouts; restrict project-file and cloud sharing.
Sources & review notes Updated Nov 11, 2026
Reviewed by iApp4Me Editorial Team. Recommendations use the linked documentation and attributed accounts; device observations are identified separately.
- US App Store developer description
Complete description, download price and compatibility metadata captured 2026-11-02.
No comments yet. Be the first to share your experience.