
Floor Plan & AI Home - CamPlan
CamPlan scans and edits room plans, creates AI interior concepts and prepares selected project exports and estimates.
Consider after testing a known room and required export format
LiDAR capture, layout editing and collaboration connect measurement with planning.
Keep in mind: LiDAR requires compatible hardware; automatic dimensions, quantities and AI estimates require verification before construction or contractual use. Supported export names do not guarantee downstream CAD fidelity.
Inside the app
Official product images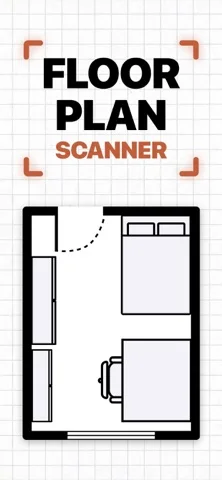
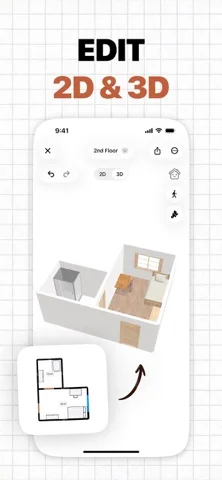
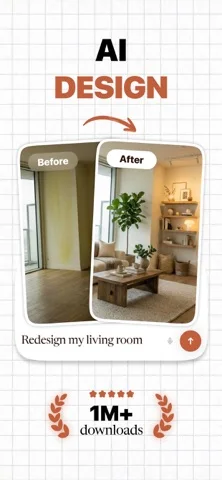
What you can do
- Capture or edit eligible 2D/3D plans
- Add labels and inspect AR layouts
- Export entitled plans, estimates or invoices
Good for
- Users reviewing preliminary layouts and checking measurements
Consider alternatives for
- Users needing certified surveys or unreviewed construction drawings
Limitations & considerations
- Captured minimum: iOS 18.0.
- LiDAR requires compatible hardware; automatic dimensions, quantities and AI estimates require verification before construction or contractual use. Supported export names do not guarantee downstream CAD fidelity.
Privacy & permissions
Home layouts, photos, client details and shared invoices are sensitive; check project access and AI processing.
Sources & review notes Updated Nov 11, 2026
Reviewed by iApp4Me Editorial Team. Recommendations use the linked documentation and attributed accounts; device observations are identified separately.
- US App Store developer description
Complete description, download price and compatibility metadata captured 2026-11-02.
No comments yet. Be the first to share your experience.