
Home Planner AI:Room Design 3D
Home Planner, formerly Room Planner, combines 2D floor plans, 3D furniture layouts, supported room scans and AI redesign images.
Consider for visualizing a renovation before buying
Editable measured plans offer more practical layout checks than a style image alone.
Keep in mind: Exact wall sizing and scan editing need PRO; free grid snapping is coarse, and AI pictures have no dimensions. Recheck measurements before construction.
Inside the app
Official product images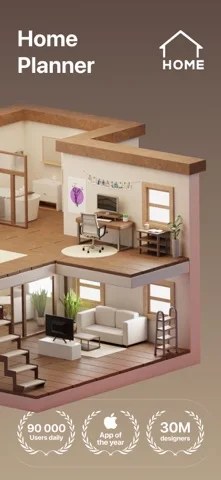
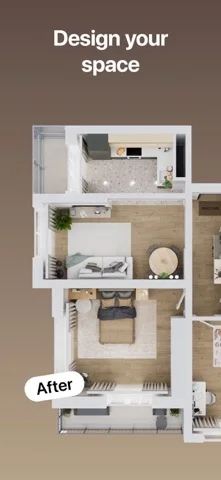
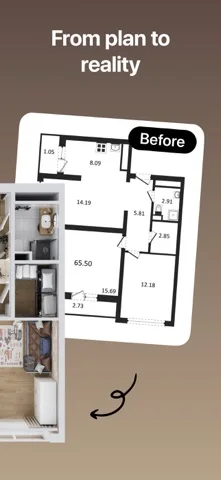

What you can do
- Draw and furnish a 3D room
- Scan on supported AR phones or tablets
- Try photo-based room redesign
Good for
- Homeowners comparing furniture layouts
Consider alternatives for
- Users expecting permit-ready construction drawings automatically
Limitations & considerations
- Captured minimum: iOS 15.0.
- Exact wall sizing and scan editing need PRO; free grid snapping is coarse, and AI pictures have no dimensions. Recheck measurements before construction.
Privacy & permissions
Interior photos, floor plans and shared links can expose a home layout; control account and project visibility.
Sources & review notes Updated Nov 10, 2026
Reviewed by iApp4Me Editorial Team. Recommendations use the linked documentation and attributed accounts; device observations are identified separately.
- US App Store developer description
Complete description, download price and compatibility metadata captured 2026-11-02.
- Official Home Planner overview
Official product information cached before this review.
No comments yet. Be the first to share your experience.