
Graphics & Design
House Design
Draw two-dimensional floor plans with room measurements and furnishing/material choices.
Someone sketching interior layouts.
Draw two-dimensional floor plans with room measurements and furnishing/material choices.
Keep in mind: Room calculations, recognition and exports were not validated. Verify measurements before ordering or building.
Inside the app
Official product images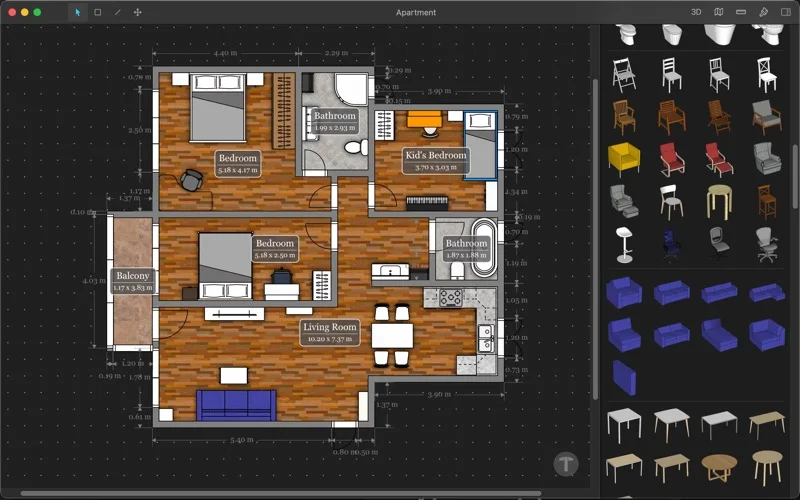
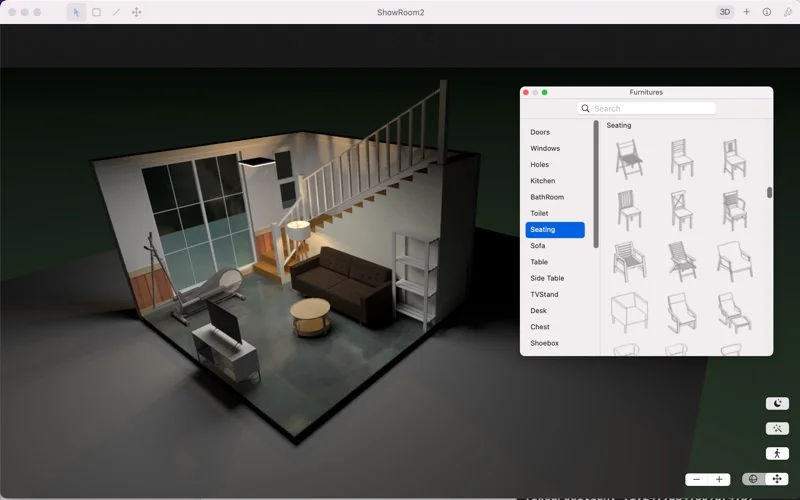
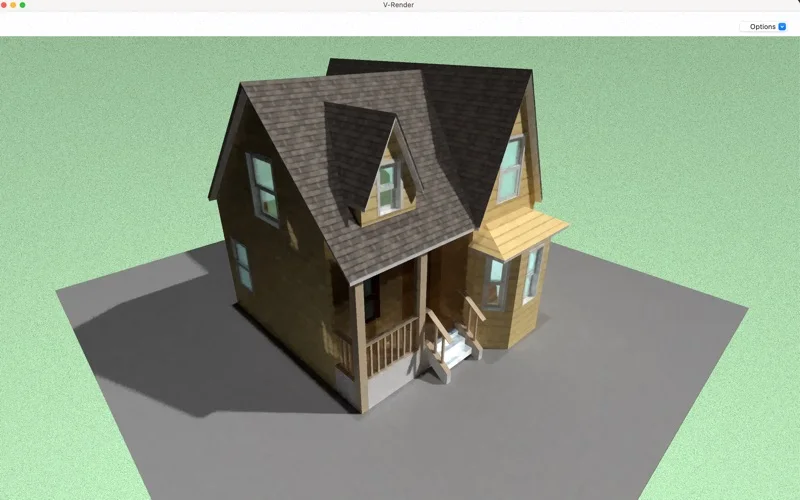
What you can do
- Create floor plans and use room recognition.
- Choose from the advertised three-hundred-plus items/materials.
- Print or export images/PDF.
Good for
- Someone sketching interior layouts.
Consider alternatives for
- Code-compliant architectural plans or guaranteed dimensional accuracy.
Limitations & considerations
- Room calculations, recognition and exports were not validated. Verify measurements before ordering or building.
Privacy & permissions
Floor plans reveal home layouts. Protect project files and exports.
Sources & review notes Updated Nov 19, 2026
Reviewed by iApp4Me Editorial Team. Recommendations use the linked documentation and attributed accounts; device observations are identified separately.
- US App Store listing
Full publisher description, version and US download price captured 2026-11-02; source-based coverage, not a device test.
No comments yet. Be the first to share your experience.