Live Home 3D: House Design
Plan floor layouts and visualize furnished interiors/landscapes in2D/3D.
Useful for conceptual home design before professional review
Object libraries and walkthroughs help compare layout ideas.
Keep in mind: Not certified building/structural drawings; verify measurements and model licences. Free version has one project, watermarks and floor limits.
Inside the app
Official product images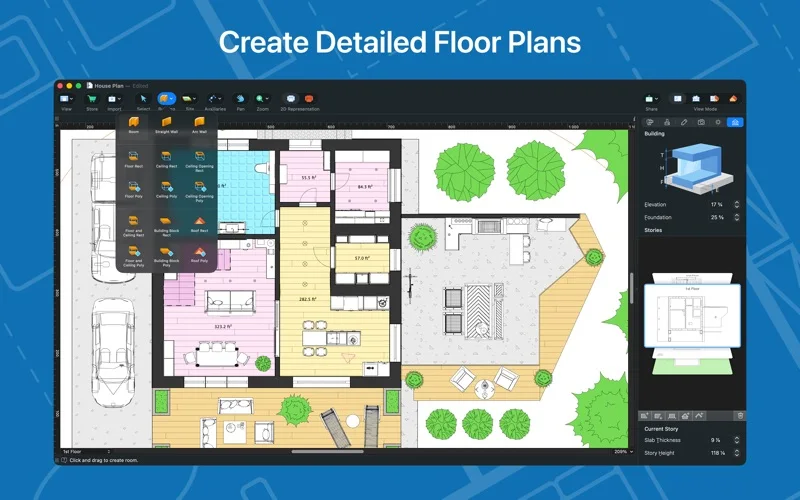

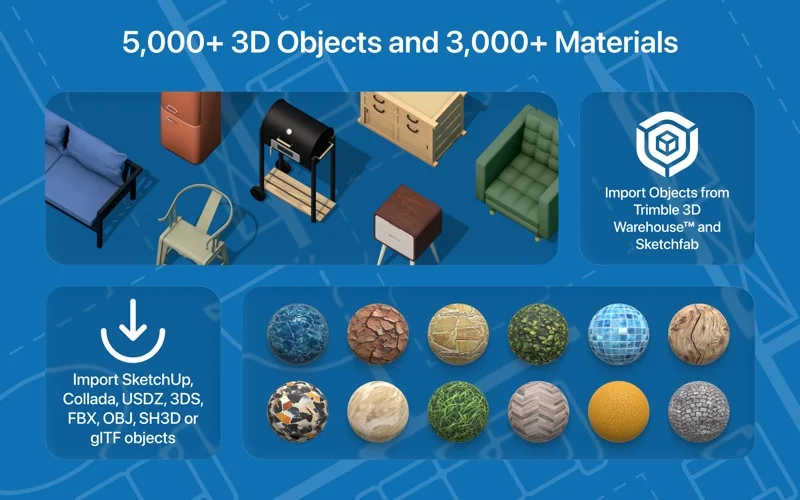
What you can do
- Floor plans and walkthrough views
- Furniture/material imports and lighting
- Offline ray-tracing and optionalAI rendering
Good for
- Users testing room concepts with accurate measurements
Consider alternatives for
- Permit-ready engineering or unlimited free exports
Limitations & considerations
- Captured minimum: macOS 13.0.
- Not certified building/structural drawings; verify measurements and model licences. Free version has one project, watermarks and floor limits.
Privacy & permissions
Home plans/locations are sensitive; review optional account/model/AI upload and cloud-sharing choices. Offline rendering is distinct fromAI services.
Sources & review notes Updated Nov 15, 2026
Reviewed by iApp4Me Editorial Team. Recommendations use the linked documentation and attributed accounts; device observations are identified separately.
- US App Store developer description
Complete description, release notes, download price and compatibility metadata captured 2026-11-02.
- Official developer disclosure
Cached official evidence captured2026-11-12; relevant product/offer text reviewed2026-11-15. Edition differences retained.
No comments yet. Be the first to share your experience.