
Productivity
Planit2d
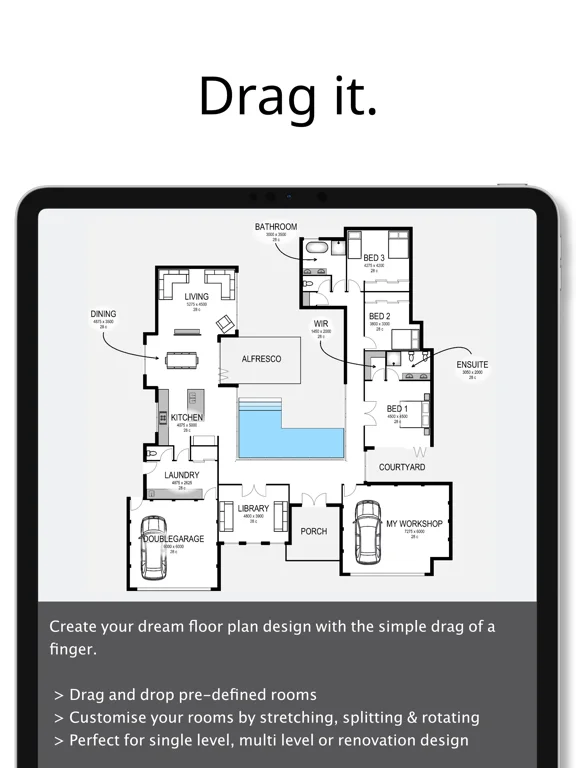
Planit2d is a conceptual home floor-plan tool for arranging rooms, floors, fittings and scaled furniture.
Choose it to turn a rough sketch into a dimensioned layout you can discuss with others.
A grid, room resizing and multi-floor duplication make it practical to compare layouts quickly.
Keep in mind: Treat exports as concept drawings; have qualified professionals review anything intended for construction.
Inside the app
Official product images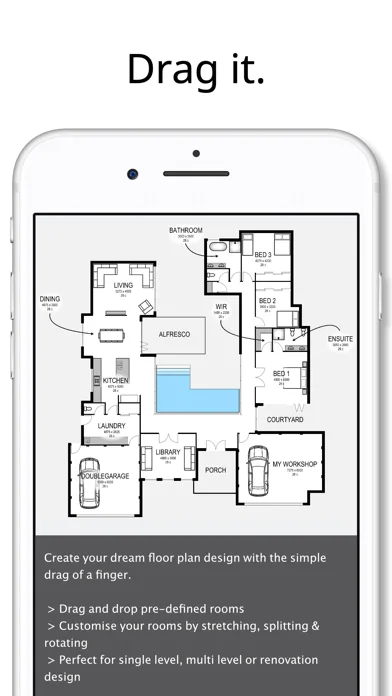
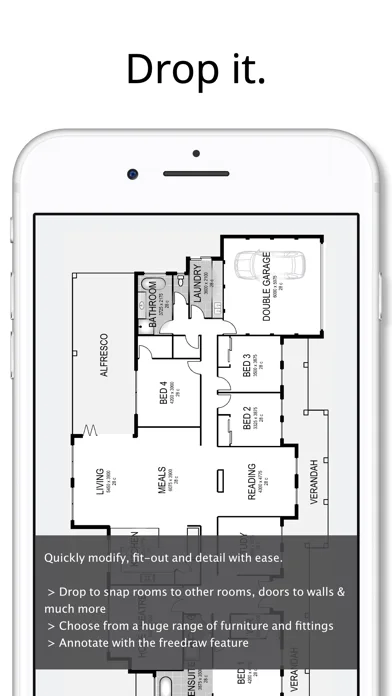
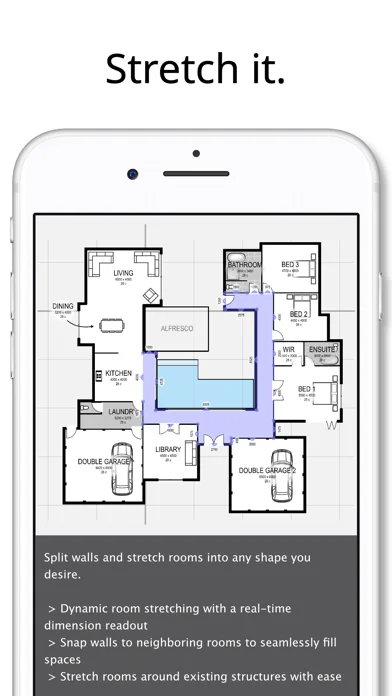
What you can do
- Drag rooms and furniture onto a grid
- Import a sketch and adjust dimensions
- Export an image or PDF with a scale bar
Good for
- Someone sketching a room or home layout before professional design.
Consider alternatives for
- Someone who needs permit-ready documentation or structural calculations.
Limitations & considerations
- Captured minimum: iOS 15.0.
- Treat exports as concept drawings; have qualified professionals review anything intended for construction.
Privacy & permissions
Imported sketches and exported plans may reveal a home layout; control who receives the files.
Sources & review notes Updated Nov 11, 2026
Reviewed by iApp4Me Editorial Team. Recommendations use the linked documentation and attributed accounts; device observations are identified separately.
- US App Store developer description
Complete description, download price and compatibility metadata captured 2026-11-02.
No comments yet. Be the first to share your experience.