QuickPlan 3D - Floor plans
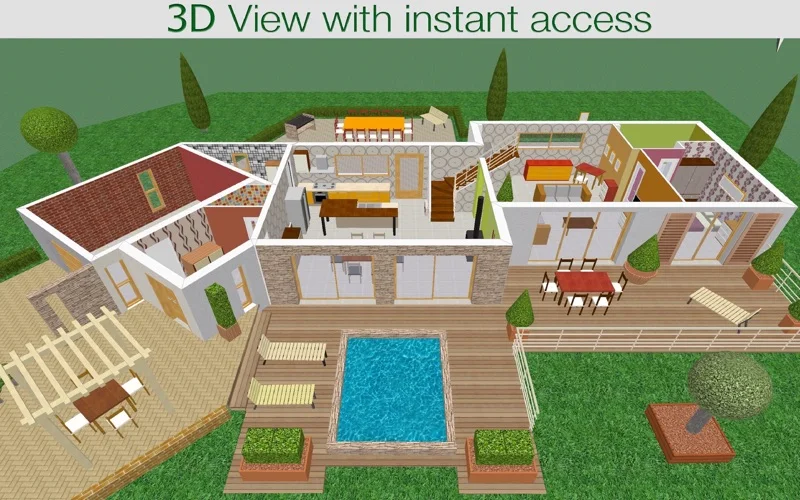
QuickPlan 3D draws scaled floor plans on a Mac and shows the layout in 3D.
Choose it for planning room layouts and sharing a readable plan.
Adjustable wall thickness and angles connect a 2D drawing to a quick spatial view.
Keep in mind: A floor-plan tool is not structural engineering or permit approval; dimensions should be checked against the actual property.
Inside the app
Official product images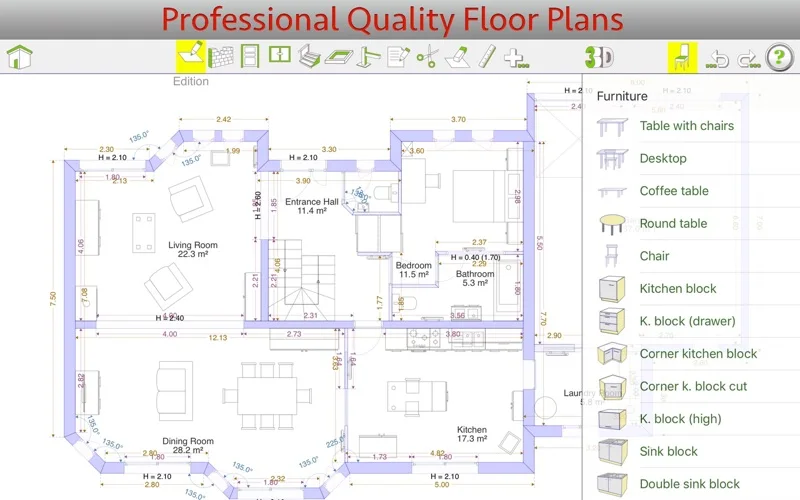
What you can do
- Draw walls at varied angles with adjustable thickness
- Place doors and windows and view the result in 3D
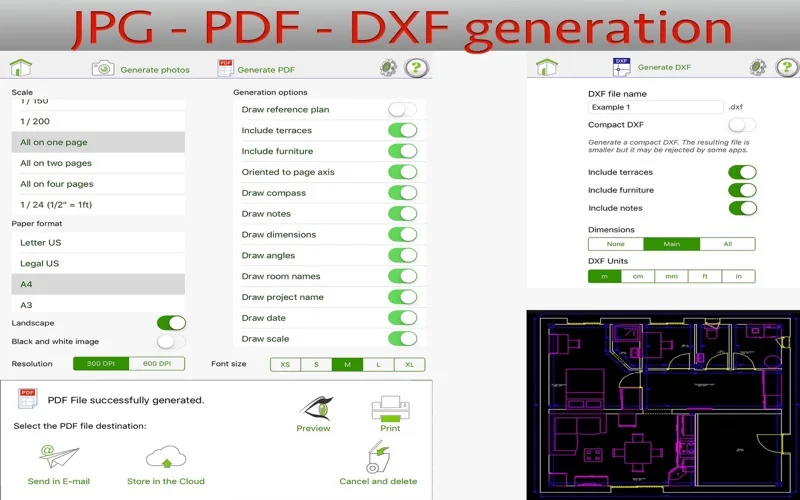
- Export native plans, PDF, JPG or DXF and use iCloud projects
Good for
- Home planners preparing room arrangements and basic property layouts.
Consider alternatives for
- Professionals requiring a full BIM model, certified construction documentation or structural calculations.
Limitations & considerations
- Captured minimum: macOS 10.15.4.
- A floor-plan tool is not structural engineering or permit approval; dimensions should be checked against the actual property.
Privacy & permissions
Plans can reveal a home's layout; choose recipients carefully when emailing or saving projects to cloud storage.
Sources & review notes Updated Nov 15, 2026
Reviewed by iApp4Me Editorial Team. Recommendations use the linked documentation and attributed accounts; device observations are identified separately.
- US App Store developer description
Complete description, release notes, download price and compatibility metadata captured 2026-11-02.
- Official developer disclosure
Official product and purchase description read from cached text captured 2026-11-13; retain the original date and distinguish platform editions.
No comments yet. Be the first to share your experience.