
smart3Dplanner | Floor Plan 3D
Draft furnished three-dimensional floor plans using imported plan images and a furniture library.
Someone visualizing room layout or presenting a preliminary interior concept.
Draft furnished three-dimensional floor plans using imported plan images and a furniture library.
Keep in mind: Image-based plans can have scale errors. Measurement accuracy, library size and actual export resolution were not independently tested; confirm dimensions separately before building or ordering.
Inside the app
Official product images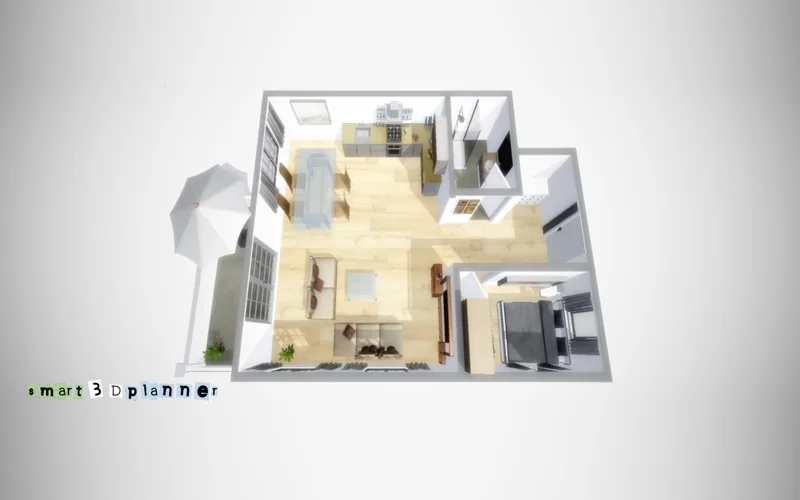
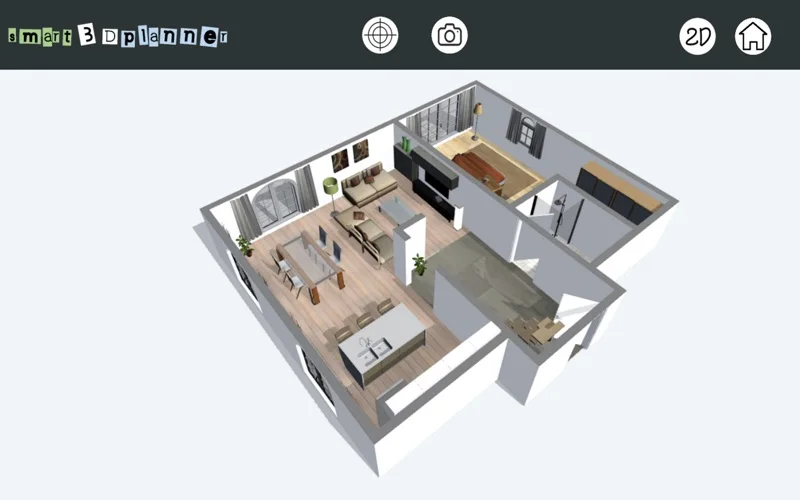
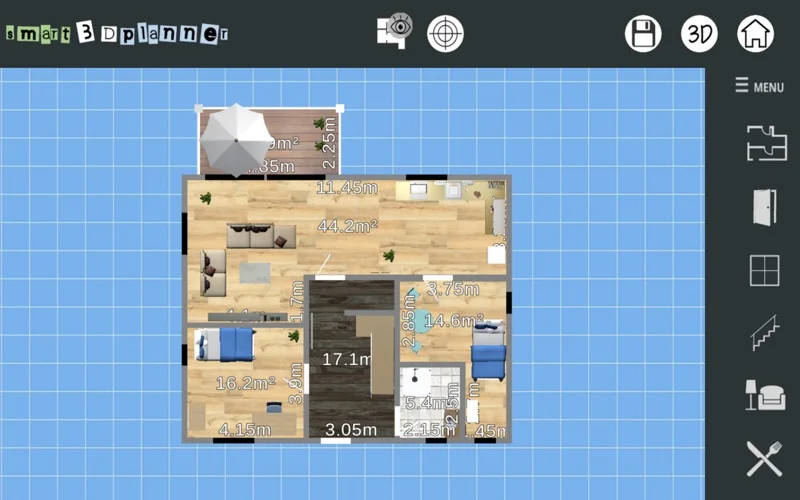
What you can do
- Use an image of a floor plan as a tracing/template reference.
- Place furniture and inspect the space in a 3D viewer.
- Create the advertised high-resolution project images.
Good for
- Someone visualizing room layout or presenting a preliminary interior concept.
Consider alternatives for
- Construction-ready plans, verified dimensions or a professional CAD/BIM replacement.
Limitations & considerations
- Image-based plans can have scale errors. Measurement accuracy, library size and actual export resolution were not independently tested; confirm dimensions separately before building or ordering.
Privacy & permissions
Floor plans and furniture arrangements can reveal private home/business details. Review file access and the store disclosure before importing confidential layouts.
Sources & review notes Updated Nov 18, 2026
Reviewed by iApp4Me Editorial Team. Recommendations use the linked documentation and attributed accounts; device observations are identified separately.
- US App Store listing
Publisher description, version and US download price captured 2026-11-02; source-based coverage, not a device test.
No comments yet. Be the first to share your experience.